When work needs to be carried out on your property, scaffolding often becomes an essential part of the job. Whether you are repairing a roof, repainting exterior walls, installing windows or carrying out a loft conversion, the correct scaffold size ensures the work can be completed safely and efficiently.
Many homeowners are unsure what size scaffolding they actually need. Scaffolding systems are designed around the height, width and layout of a property, as well as the type of work being completed. A small scaffold tower may be enough for minor maintenance, while larger projects may require a full perimeter scaffold with multiple lifts.
At Stellar Scaffolding, we regularly help homeowners understand the most suitable scaffold setup for their property. In this guide, we explain how scaffold size is determined and what factors influence the design.
Why Scaffold Size Matters
Choosing the correct scaffold size is important for both safety and practicality. A scaffold that is too small can make it difficult for tradespeople to work comfortably, while a structure that is unnecessarily large may increase costs and take up additional space around your property.
Professional scaffolders calculate the appropriate size based on the type of project and the structure of the building. The aim is always to provide safe access for workers, sufficient platform space for tools and materials, and a stable working platform at the required height.
Correct scaffold sizing also ensures compliance with UK safety standards and guidance such as Health and Safety Executive regulations and industry best practice.
Factors That Determine the Size of Scaffolding
Several key factors determine what size scaffold structure will be required for a house.
Height of the Property
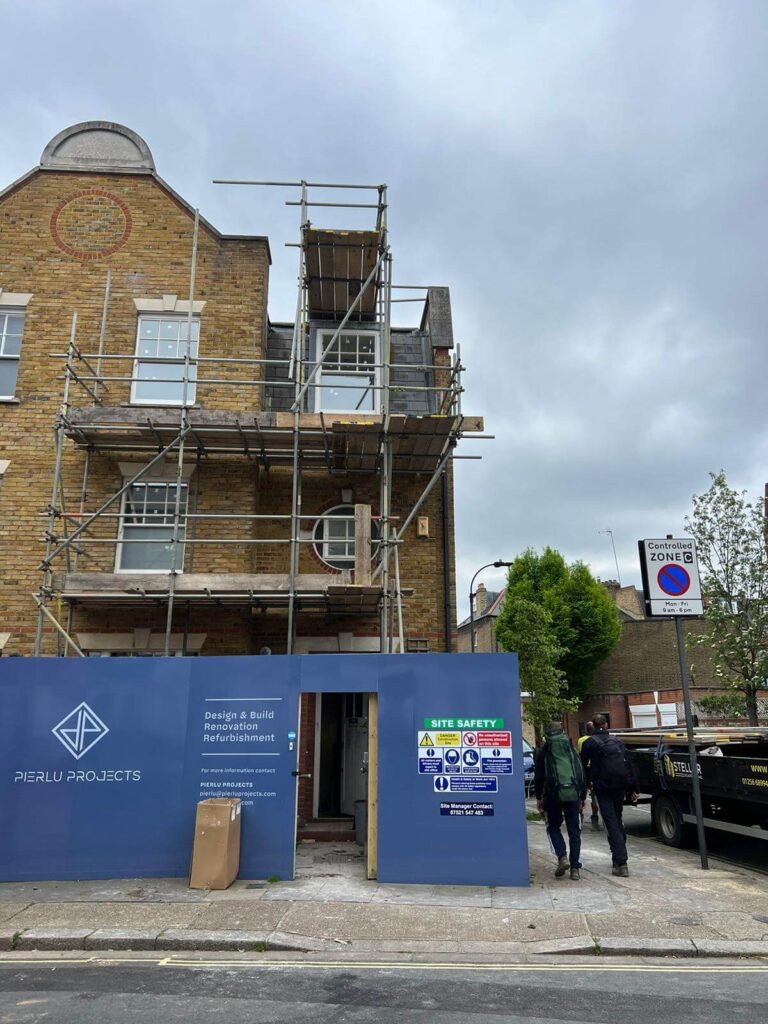
The height of the building is one of the most important considerations. A standard two-storey home usually requires scaffolding reaching around 6 to 7 metres, while a three-storey property may require scaffolding up to 10 metres or more.
Scaffolding is built in sections called lifts. Each lift provides a working platform at a different level, allowing workers to safely reach higher parts of the property.
Width of the Building
The width of the scaffold must match the length of the wall or structure being worked on. For example, if the front of your house is 8 metres wide, the scaffold structure will usually run along that entire elevation.
Larger homes or properties with multiple sections may require scaffolding across several sides of the building.
Type of Work Being Carried Out
The nature of the project also influences scaffold size.
Different tasks require different levels of access. For example, repainting a wall may only require a single lift scaffold, while roof replacement may require multiple lifts with guardrails and edge protection.
Projects such as chimney repairs or roof installations may also require additional structures such as chimney scaffolds or temporary roofs.
Property Layout
Some houses have features that affect scaffold design.
Examples include:
- Conservatories
- Porches
- Extensions
- Sloping gardens
- Narrow access areas
These features may require scaffold adaptations such as bridging sections, cantilever scaffolds or additional supports.
Typical Scaffolding Sizes for Houses
Although every project is different, there are some common scaffold sizes used for residential work.
Single Lift Scaffold
A single lift scaffold is typically used for lower-level work such as gutter repairs, painting or small maintenance tasks.
This type of scaffold generally reaches heights of around 3 to 4 metres and provides access to the first storey of a property.
Double Lift Scaffold
A double lift scaffold provides two working platforms and is commonly used for two-storey homes.
This configuration allows tradespeople to safely access the roofline while maintaining safe working platforms below.
Full House Scaffolding
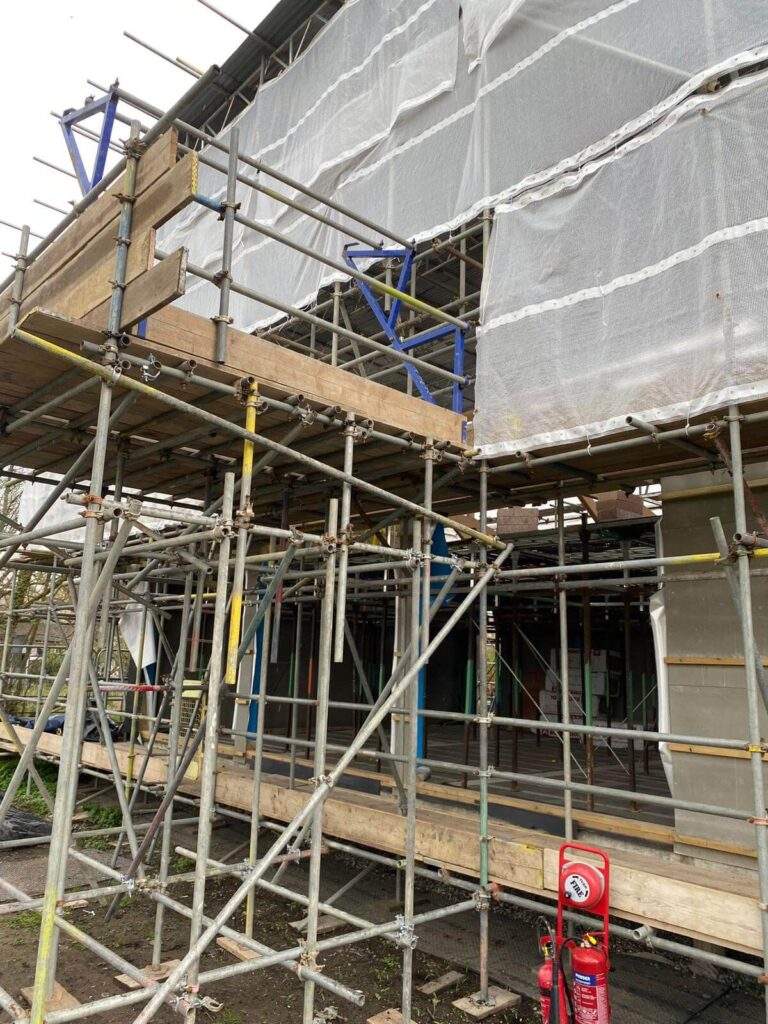
For larger projects such as roof replacements or full property renovations, scaffolding may be installed around the entire building.
This structure allows access to all sides of the property and often includes multiple lifts to reach different working heights.
Temporary Roof Scaffolding
Some projects require additional weather protection. Temporary roof scaffolds include a covering system installed above the scaffold structure to protect workers and the property from rain.
These systems are commonly used for major roof repairs or loft conversions.
Platform Width and Working Space
Another important factor in scaffold sizing is the width of the working platform.
Scaffolding platforms are usually around 600 mm to 1.2 metres wide depending on the work being carried out. Wider platforms provide additional space for workers, tools and building materials.
The correct width ensures tradespeople can work comfortably while maintaining safe access across the scaffold.
Do All Sides of the House Need Scaffolding?
Not always. In many cases, scaffolding only needs to be installed on the side of the house where work is taking place.
For example:
- Roof repairs may only require scaffolding along one elevation.
- Chimney work may require a smaller scaffold tower or chimney scaffold.
- Window installation may require scaffolding across one side of the property.
However, larger construction projects or full roof replacements may require scaffolding around the entire property.
Access and Safety Considerations
Professional scaffolders must also consider access and safety requirements when designing scaffold structures.
Safety features typically include:
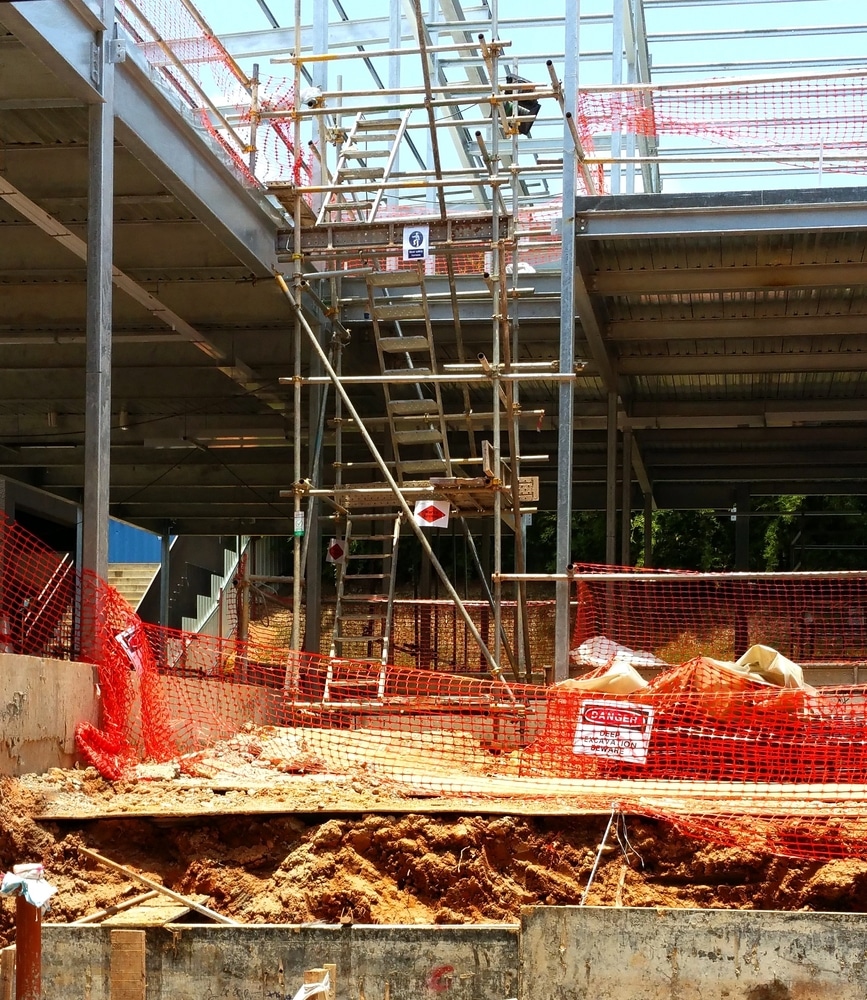
- Guardrails
- Toe boards
- Ladder access
- Safe working platforms
- Secure foundations
These elements ensure workers can carry out their tasks safely and reduce the risk of falls or accidents.
All scaffolding should be installed by qualified professionals and inspected regularly during the project.
Can Scaffolding Be Adjusted Once Installed?
Yes. One of the advantages of modern scaffolding systems is their flexibility.
If project requirements change, scaffold structures can often be adapted by adding extra lifts, extending platforms or adjusting sections to improve access.
This flexibility allows scaffolding to accommodate unexpected construction requirements without needing to completely dismantle the structure.
How Scaffolders Calculate the Right Size
When a scaffolding company assesses your property, they usually carry out a site visit before installation.
During this assessment they will consider:
- Building height
- Wall length
- Roof structure
- Access points
- Ground conditions
- The type of work being carried out
Using this information, scaffolders design a structure that provides safe and practical access for the entire project.
Why Professional Scaffold Design Is Important
Although scaffolding may appear straightforward, proper design and installation are critical.
Incorrect scaffold sizing can create safety risks and make construction work difficult to complete. Professional scaffolding companies follow strict safety standards and guidelines when designing scaffold structures.
By working with experienced scaffolders, homeowners can ensure the scaffold is stable, compliant and suitable for the project being undertaken.
Getting the Right Scaffold for Your Property
The size of scaffolding required for your house ultimately depends on the height of the building, the scope of the work and the layout of the property.
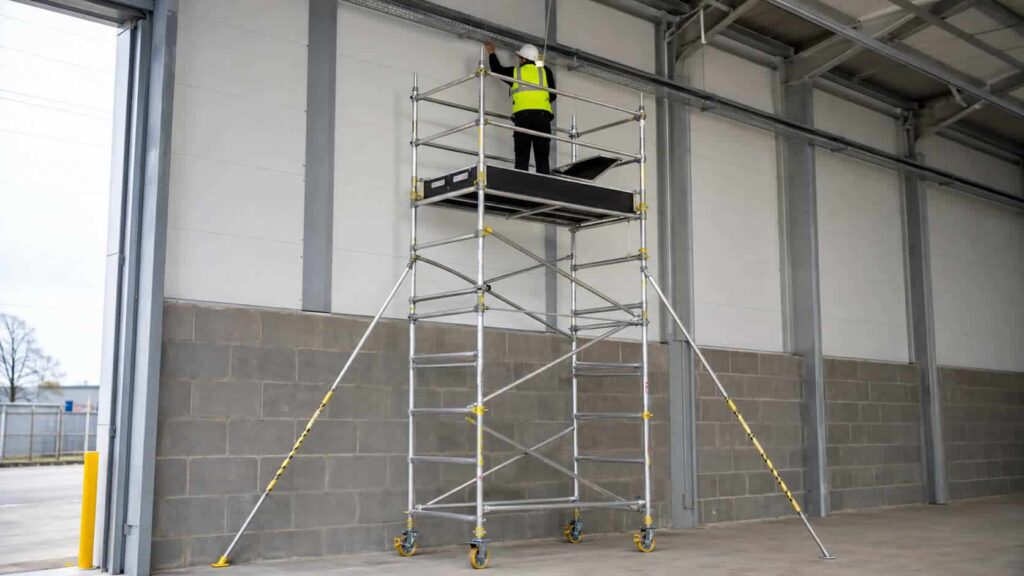
For small repairs, a simple scaffold tower or single lift structure may be sufficient. Larger renovation projects or roof work typically require more extensive scaffolding with multiple lifts and wider platforms.
The best approach is always to seek professional advice before beginning any project. Experienced scaffolders can assess your property and recommend the safest and most practical scaffold design.
At Stellar Scaffolding, we provide safe and reliable scaffolding solutions for homeowners and construction professionals across the region. Our team can assess your property and design the right scaffold structure for your project, ensuring safe access and efficient working conditions from start to finish.