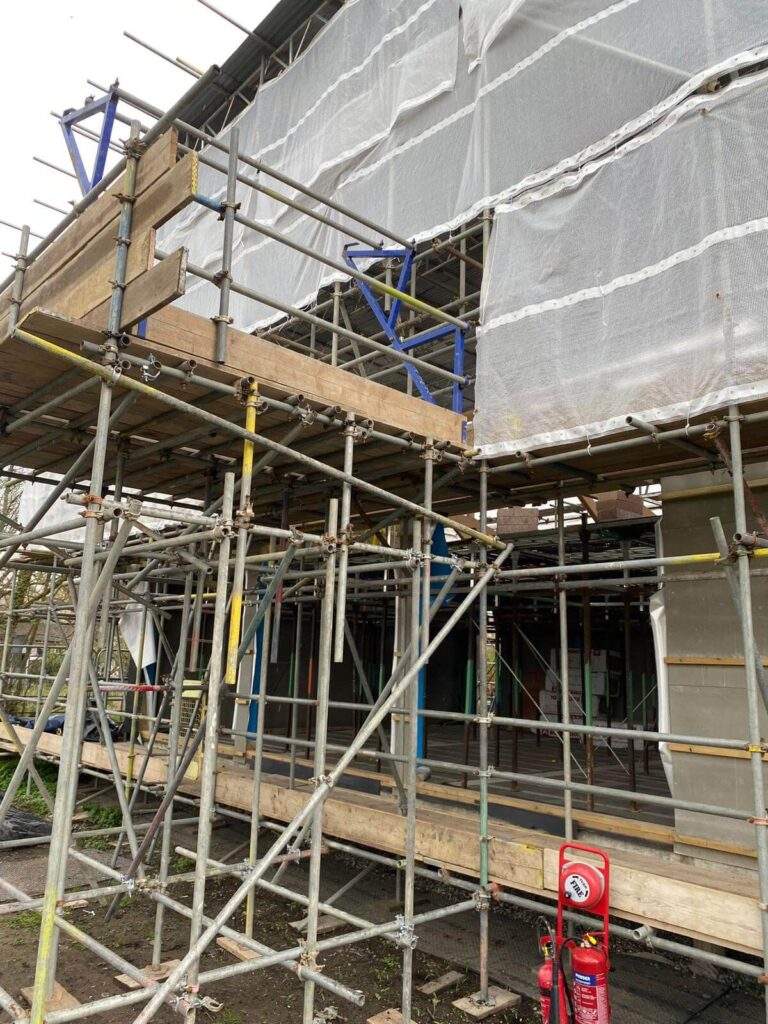
Tube and coupler scaffolding is a highly adaptable type of scaffold built from individual scaffold tubes connected together using specialist couplers. In the UK, it is more commonly referred to as tube and fitting scaffolding.
Unlike prefabricated system scaffolds that use fixed connection points, tube and fitting scaffolding can be configured to suit the shape, height and access requirements of an individual building or structure. This flexibility makes it useful for everything from straightforward property maintenance to complicated commercial and industrial access projects.
How Does Tube and Coupler Scaffolding Work?
The basic principle is relatively simple. Scaffold tubes form the structural framework, while couplers or fittings connect the tubes at the required positions.
By combining vertical, horizontal and transverse tubes, scaffolders can create a structure suited to the building and the work being undertaken. Working platforms, access arrangements, guardrails and other components are then incorporated according to the scaffold specification.
Although the individual components appear relatively simple, the completed scaffold needs to be properly planned, erected and inspected. The Health and Safety Executive states that scaffolds should only be designed, erected, altered and dismantled by competent people under the direction of a competent supervisor.
What Are the Main Components?
A tube and fitting scaffold typically contains several types of component working together to form the complete structure.
These can include:
- Standards – Vertical tubes transferring loads towards the ground.
- Ledgers – Horizontal tubes running along the length of the scaffold.
- Transoms – Tubes running across the scaffold and helping support the working platforms.
- Couplers – Fittings used to connect scaffold tubes.
- Base plates – Components positioned beneath the standards.
- Scaffold boards – Boards forming working platforms.
- Guardrails – Protection around exposed platform edges.
- Toe boards – Barriers positioned at platform level to help prevent materials or equipment falling from the working area.
- Ties – Connections used where required to secure the scaffold to the supporting structure.
- Bracing – Tubes installed to help provide rigidity and stability.
The exact combination will depend on what the scaffold is intended to do.
Why Is It Called Tube and Fitting Scaffolding?
“Tube and fitting” is the terminology commonly used by the UK scaffolding industry.
The tubes provide the scaffold’s main framework, while fittings or couplers join them together. The term “tube and coupler scaffolding” describes essentially the same method and is more commonly encountered in some international terminology.
The National Access & Scaffolding Confederation specifically describes its TG20 guidance as guidance for tube and fitting scaffolding.
For UK customers requesting quotations, “tube and fitting scaffolding” will therefore generally be the more familiar term.
What Makes Tube and Fitting Scaffolding So Flexible?
One of its biggest advantages is that connections are not limited to predefined positions on a manufactured frame.
A competent scaffolder can configure the scaffold around irregular shapes, changes in height, projecting structures and difficult access conditions. This can make tube and fitting particularly useful where a conventional rectangular scaffold would not adequately serve the work.
That flexibility may be valuable around chimneys, roof structures, complex façades, industrial equipment and buildings where different elevations require different scaffold arrangements.
Where Is Tube and Coupler Scaffolding Used?
Tube and fitting scaffolding can be used across residential, commercial and industrial projects.
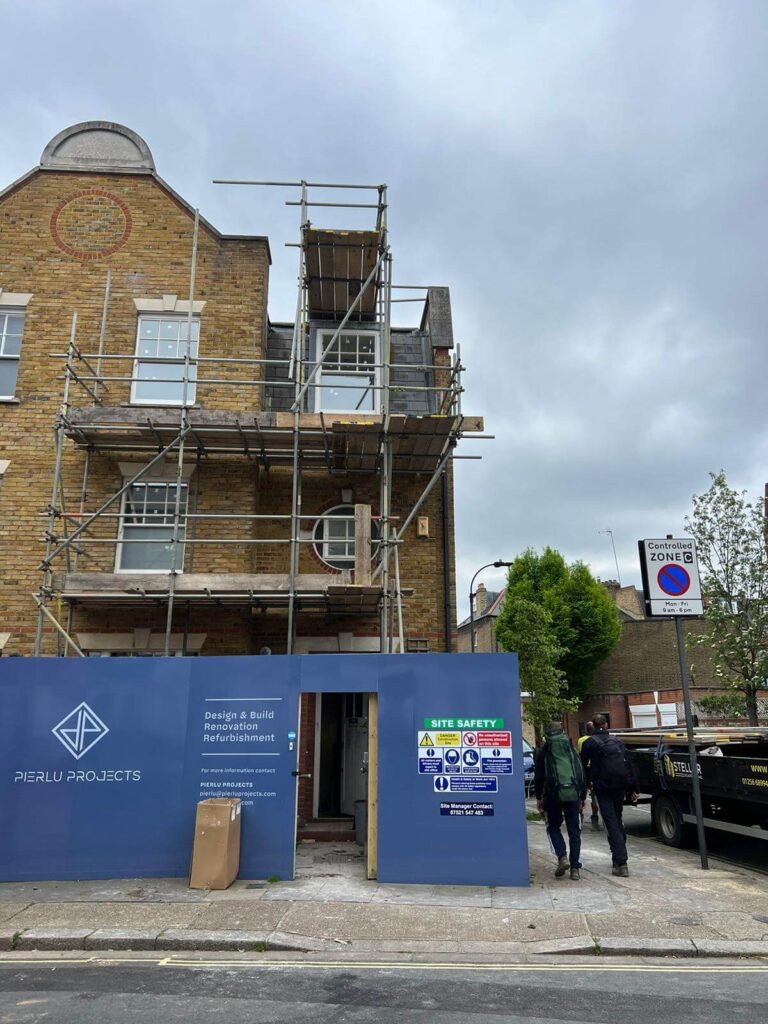
On a domestic property, it might provide access for roofing, chimney repairs, rendering, painting, extensions or external refurbishment. On larger sites, the same basic components can be configured into considerably more complicated access structures.
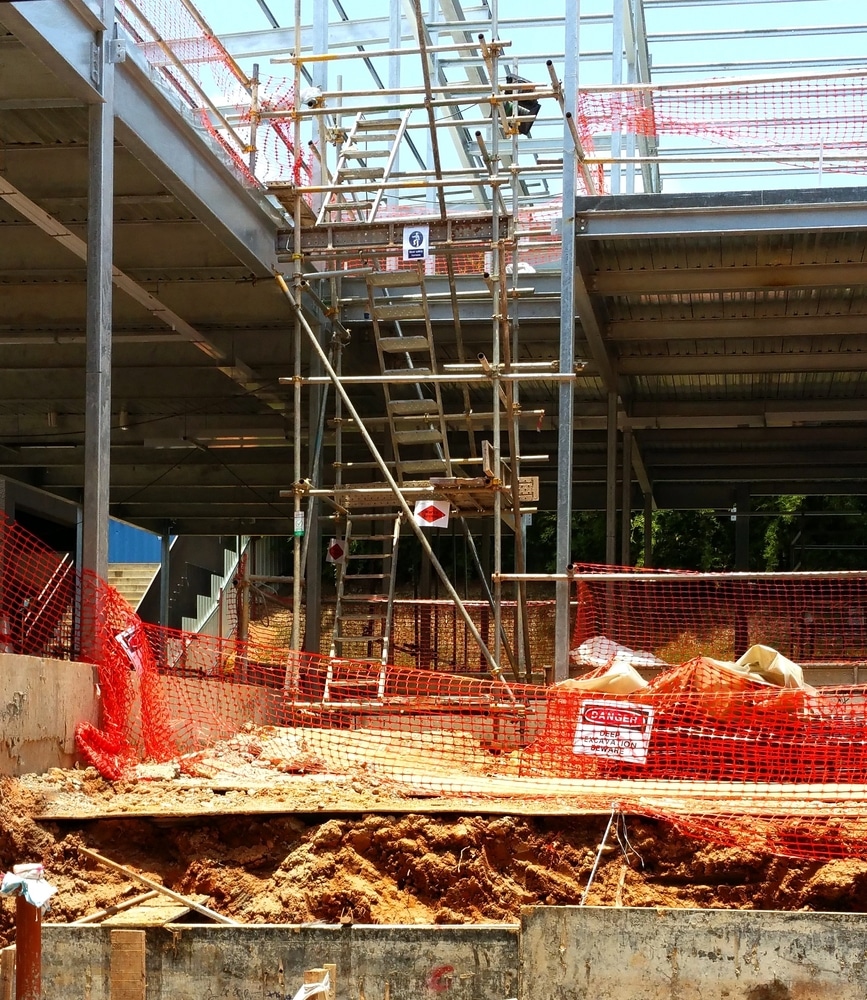
Applications can include independent scaffolds, putlog scaffolds, birdcages, towers, loading arrangements and chimney stack scaffolds. NASC guidance identifies a range of common tube and fitting configurations that can fall within recognised TG20 parameters.
This adaptability is one reason tube and fitting remains an important part of the UK scaffolding industry despite the availability of numerous modular scaffold systems.
Tube and Fitting vs System Scaffolding
The main distinction is the way the components connect.
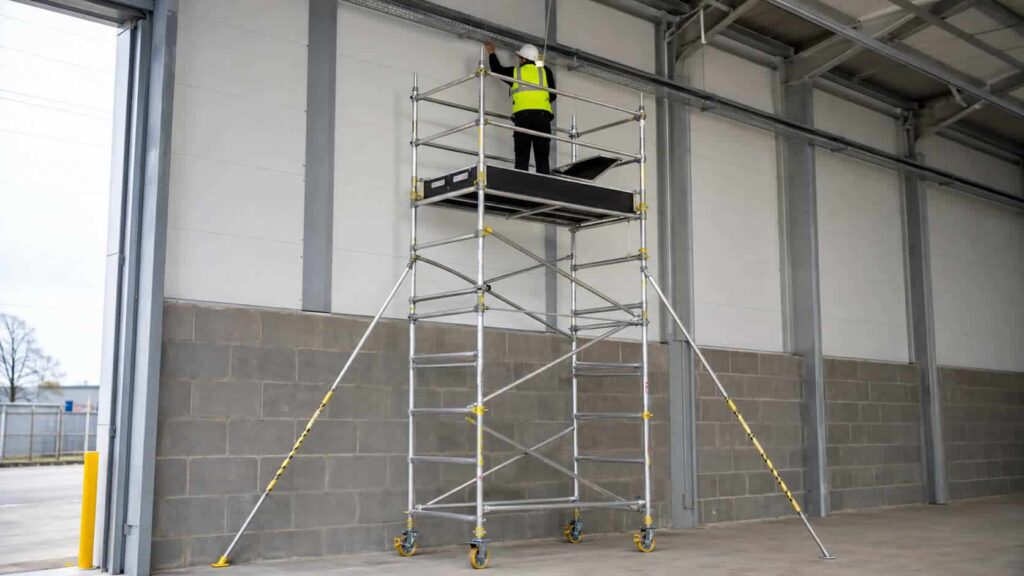
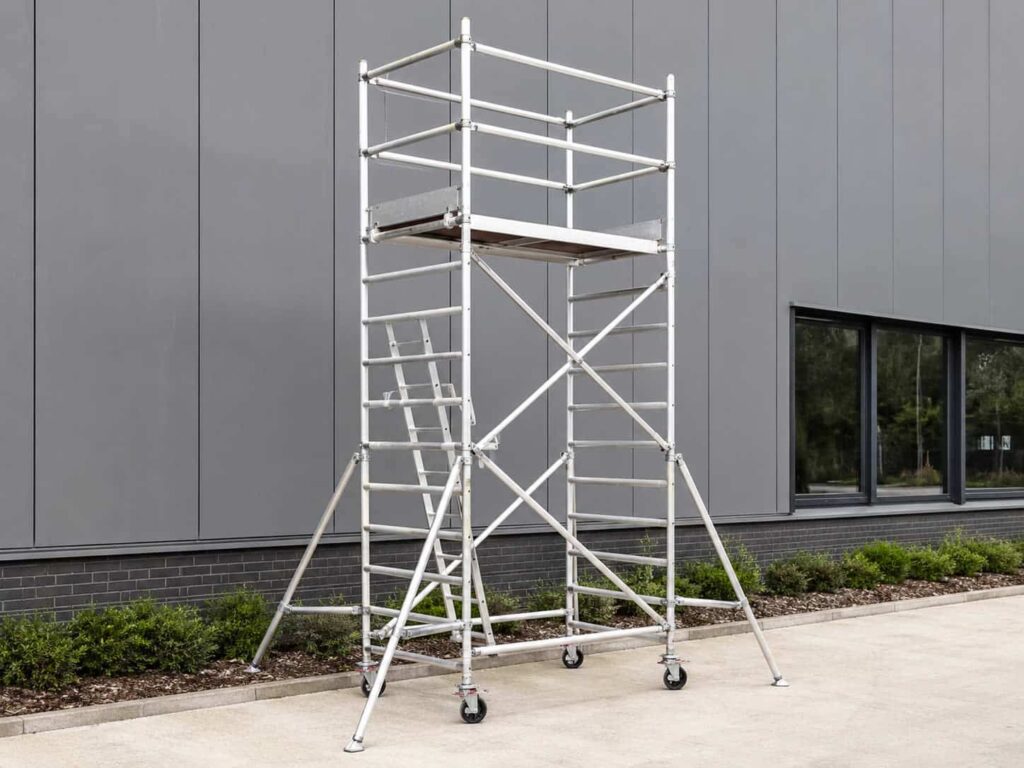
System scaffolding uses manufactured standards, ledgers and other components with predetermined connection points. These systems can allow structures to be assembled efficiently where the project suits the particular system being used.
Tube and fitting provides greater freedom over where tubes can be joined. That can make it particularly useful when a scaffold needs to accommodate unusual dimensions or obstacles.
Neither approach is automatically better for every job. The appropriate solution depends on the structure, working requirements, access conditions, programme and scaffold design.
NASC now distinguishes the guidance accordingly: TG20 covers tube and fitting scaffolding, while TG30 covers system scaffolding.
Does Tube and Fitting Scaffolding Need a Design?
Not every tube and fitting scaffold requires a completely bespoke engineering design, but every scaffold does require appropriate planning.
The Work at Height Regulations 2005 require strength and stability calculations unless the scaffold is assembled in accordance with a generally recognised standard configuration. HSE identifies NASC TG20 as an example of recognised guidance for tube and fitting scaffolds.
Where a scaffold falls within the appropriate TG20 parameters, a TG20 compliance sheet can provide the recognised configuration.
More unusual arrangements may require bespoke design calculations by a competent scaffold designer.
This distinction is important. The fact that tube and fitting scaffolding can be arranged very flexibly does not mean scaffolders can simply build any configuration without considering its structural requirements.
What Information Does a Scaffolding Contractor Need?
The scaffold should be planned around the actual work rather than simply the dimensions of the elevation.
HSE advises that information supplied during scaffold planning should include factors such as the location, expected hire period, intended use, scaffold height and length, critical dimensions, boarded lifts and anticipated working loads.
For a customer requesting a quotation, photographs can also be extremely useful.
They can show where the scaffold needs to stand, whether conservatories or extensions create obstacles, how materials can reach the erection area and whether public access or neighbouring property needs to be considered.
Is Tube and Coupler Scaffolding Safe?
A properly planned, erected, inspected and maintained tube and fitting scaffold provides a controlled working platform for tasks at height.
The scaffold type itself is only one part of the safety equation. HSE requires work at height to be properly planned and organised, carried out by competent people, based on appropriate risk assessment and supported by suitable equipment that is properly inspected and maintained.
Scaffold inspections are also important throughout the project. HSE states that scaffolding from which somebody could fall two metres or more must be inspected on completion and at least weekly thereafter, with further inspection potentially needed following modification or adverse weather.
Customers should therefore avoid viewing scaffolding as simply a collection of tubes and boards. The planning, competence and ongoing management behind the structure are equally important.
Can Tube and Fitting Scaffolding Be Adapted During a Project?
One of the practical benefits of tube and fitting scaffolding is that an installation can potentially be altered when the work programme changes.
For example, a contractor might later require a different working level, additional access or an adjustment around newly completed building work.
Any alteration must still be properly managed. Scaffold structures should not be modified by other trades or property owners simply because the individual components appear easy to move.
HSE specifically states that scaffolds should only be altered by competent people.
If the scaffold needs changing, the scaffolding contractor should be contacted to assess and carry out the alteration.
How Long Can Tube and Fitting Scaffolding Stay in Place?
There is no universal hire period that applies simply because the scaffold is built using tube and fittings.
A small residential installation may only be required for a relatively short repair programme, while scaffolding on a refurbishment or commercial project could remain in place considerably longer.
The hire duration should therefore be discussed when obtaining a quotation. It is useful to establish how much hire is included initially and what happens if the project overruns.
The scaffold must also continue to be inspected and appropriately maintained for as long as it remains in use.
Is Tube and Fitting Right for Every Project?
No single scaffold system is suitable for every building.
Tube and fitting can offer considerable flexibility, but another access solution may be more efficient for a particular project. Factors such as repetitive elevations, programme requirements, loading, available space and erection speed can influence the decision.
This is why a scaffold survey or detailed discussion with the contractor is valuable before deciding on the system.
Instead of requesting a particular scaffold simply because you recognise its name, explain what work needs to be completed and the areas that contractors need to reach.
Planning Tube and Fitting Scaffolding With Stellar Scaffolding
At Stellar Scaffolding, we provide professionally planned access solutions for residential, commercial, construction and specialist projects.
Where tube and fitting scaffolding is appropriate, its versatility allows us to consider the actual shape of the building, working requirements and conditions around the property rather than relying on a one-size-fits-all arrangement.
We can assess factors including working height, access, platform requirements, surrounding structures and the expected project programme before preparing a quotation.
If you need scaffolding for roofing, refurbishment, building work, maintenance or a more complicated access requirement, contact Stellar Scaffolding to discuss the project and request a scaffolding quote.