
Scaffolding Twyford
Scaffolding Twyford for Safe, Practical Access
Projects at height need access that fits the property, the work and the surrounding space. We provide scaffolding in Twyford for homeowners, builders, developers, property managers and commercial organisations, covering everything from routine roof maintenance to complex construction access.
The requirements of a detached home, an occupied commercial building and a multi-trade development are very different. We assess working heights, ground conditions, entrances, neighbouring boundaries and material requirements before determining an appropriate scaffold arrangement.
A correctly configured structure gives trades secure working levels while helping the wider site remain controlled. It can also protect vulnerable surfaces, maintain important routes and make each phase easier to coordinate.
Our scaffolding can provide:
- Purpose-Placed Platforms — Working lifts can be positioned for roofing, decorating, brickwork and masonry operations or external maintenance.
- Planned Site Access — Ladders, stair arrangements and loading areas can be selected around the people, tools and materials using the scaffold.
- Practical Property Use — Entrances, gates, parking spaces and delivery points can be considered when planning access around occupied premises.
- Protection at Site Boundaries — Scaffolds close to shared paths, public areas or neighbouring land may require additional protection and careful segregation.
- Support Across Project Stages — Platform levels and access arrangements can be planned for the sequence in which different trades will work.
Where operatives need to travel safely between work areas, we can incorporate scaffold access walkways for controlled movement. For focused work around a stack, we also provide dedicated chimney scaffold access.
Professional Scaffolding Services in Twyford
We plan each scaffold around its intended use rather than applying a standard layout to every site. A short roofline project may need a compact independent scaffold, while a refurbishment programme could require several elevations, loading positions, returns and planned alterations.
Our initial assessment considers the dimensions of the building, the number of working levels, available delivery space and any restrictions around the footprint. Lower roofs, overhead services, fragile surfaces and public access can all influence how the structure is erected and managed.
Scaffold requirements we regularly support include:
- Roofing Access — Boarded working levels for roof coverings, leadwork, gutters, fascias, soffits, valleys, dormers and chimney details.
- Building Envelope Work — Access for rendering, repointing, window installation, cladding, painting, surveys and localised repairs.
- Business Premises — Commercial scaffold structures planned around customers, employees, service areas and operating hours.
- Extensions and Alterations — Scaffolding for builders completing extensions, structural alterations, loft works and external finishes.
- Roof and Façade Protection — Sheeting, debris control or weather protection where the scope and risk assessment indicate they are needed.
- Material-Handling Arrangements — Hoist gantries for planned lifting operations on projects that need a defined route for moving materials.
We aim to provide access that is useful to the trades carrying out the work, with platform positions and routes agreed before erection wherever possible.
Access Solutions for Different Twyford Properties
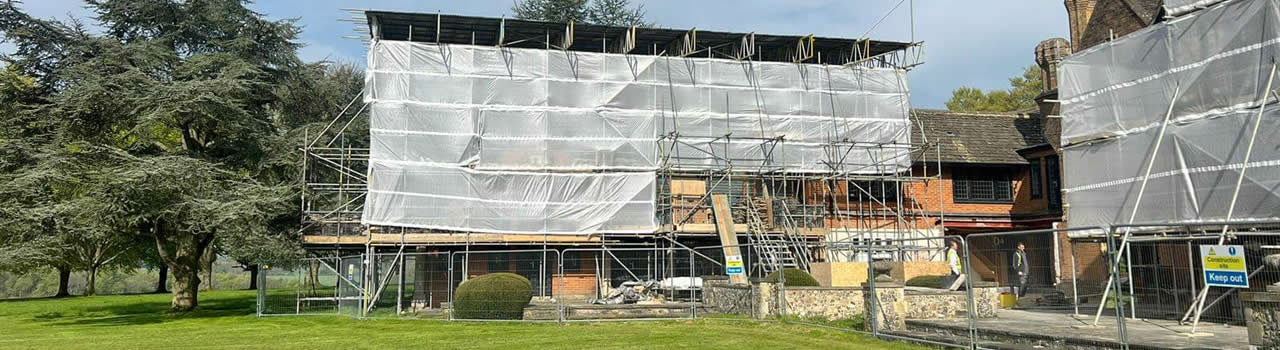
Scaffolding in Twyford may be required around houses, flats, shops, offices, schools, industrial premises or active developments. The scaffold footprint and access method must respond to the actual building rather than simply the elevation being worked on.
Residential work often involves driveways, gardens, conservatories and narrow side passages. Commercial or contractor-led projects can add delivery movements, multiple trades, higher loading demands and the need to keep parts of the premises operational.
Our planning considers:
- Task-Specific Working Levels — Platforms should place operatives at suitable heights for roof edges, gables, upper windows, façades and structural details.
- Foundation Conditions — Block paving, tarmac, soft landscaping, suspended surfaces and sloping ground need appropriate consideration before standards are positioned.
- Essential Entrances — The arrangement may need to preserve access for residents, employees, deliveries or emergency routes.
- Vehicle and Pedestrian Interfaces — Shared drives, loading areas and paths can affect scaffold boundaries and protection measures.
- Changing Trade Requirements — Longer programmes may need controlled adaptations as structural, roofing and finishing works progress.
Sensitive structures can present additional restrictions, including delicate finishes and limited tying positions. Our scaffolding for heritage and listed buildings is planned with these constraints in mind, without assuming that conventional fixing arrangements will be suitable.
Selecting an Appropriate Scaffold Configuration
The work itself determines the most useful scaffold configuration. External decoration may call for continuous access along an elevation, whereas roof replacement can require edge protection, material positions and clear access to several roof slopes.
Space at ground level is equally important. Garages, extensions, roads, plant, entrances and weak surfaces may prevent standards from being placed directly beneath the required platform, creating the need for a different structural approach.
Available configurations include:
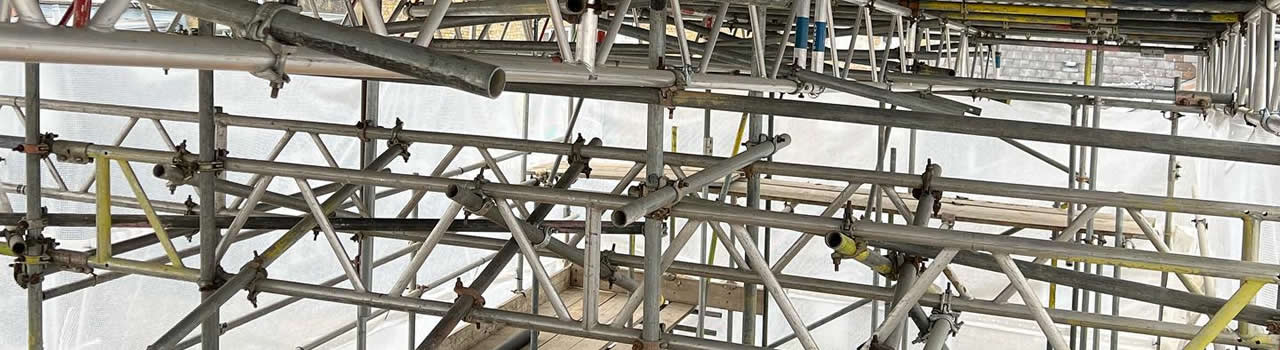
- Independent Scaffolds — Commonly used for façades, roof edges, masonry repairs, decorating, rendering and window work.
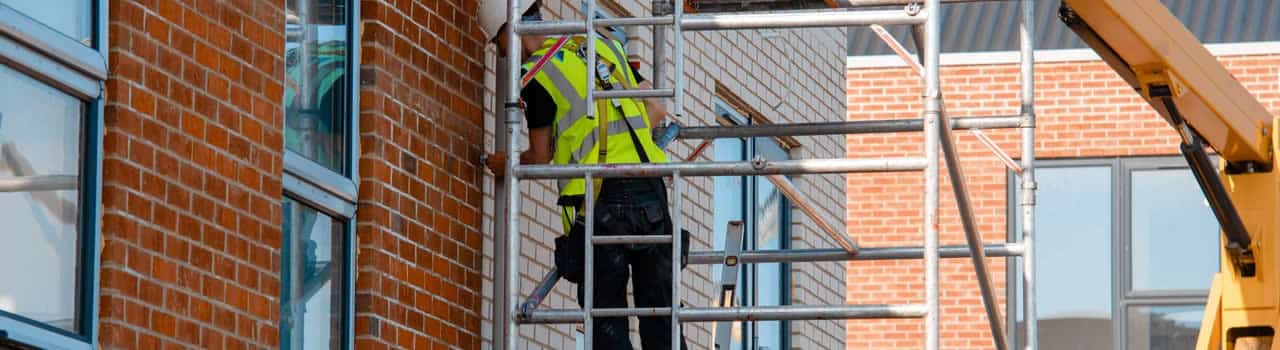
- Mobile access towers — A potential option for suitable level surfaces and limited-duration tasks where relocation can be managed safely.
- Birdcage Structures — Broad platforms used for high-level ceiling access, atriums, halls and internal refurbishment.
- Cantilever Scaffold Systems — Designed for circumstances where the platform cannot be supported by standards in the usual position.
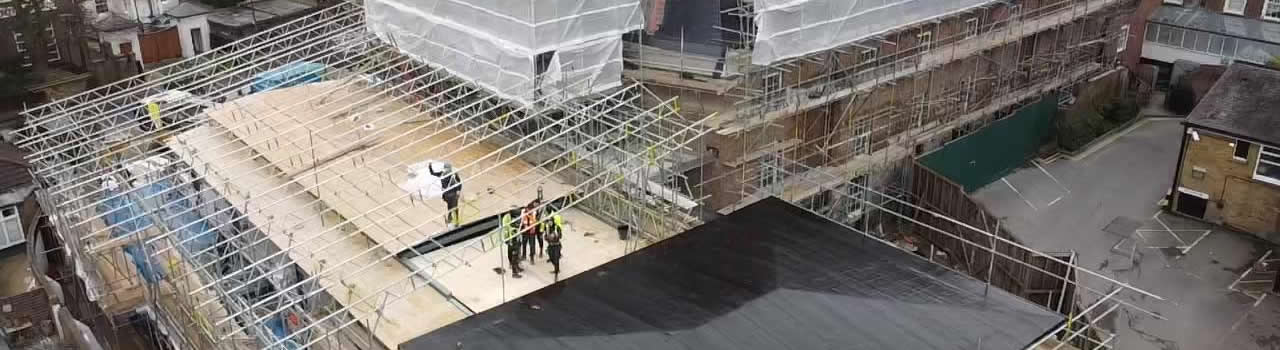
- Temporary Roofs — Protective structures for exposed roof works and projects that need greater control over weather ingress.
- Protective Decks — Scaffold crash decks for collective protection beneath work areas where the project assessment identifies a need.
Not every system suits every property. We review the building, loads, duration and access restrictions before recommending a scaffold type.
Residential Scaffolding in Twyford
Domestic building work often requires more than occasional ladder access. We provide stable platforms for homeowners and their contractors when roof repairs, renovations or external improvements involve repeated work at height.
The scaffold must serve the trade without preventing reasonable use of the property. We consider doors, side gates, driveways, gardens, conservatories and neighbouring boundaries, as well as where scaffold materials can be unloaded safely.
Typical residential applications include:
- Stack Maintenance — Platforms for chimney inspection, repointing, flashing, flaunching and pot work.
- Roofing Projects — Access for tiles, slates, membranes, lead details, valleys, roofline components and rainwater goods.
- Loft Conversion Scaffolding — Working levels for dormer construction, structural roof changes, windows and external finishes.
- Exterior Renovation — Platforms for paintwork, timber treatment, render repairs, insulation and upper-storey maintenance.
- Window and Wall Access — Scaffolding for glazing, sealants, brick replacement, cladding and façade inspections.
- Work Above Lower Structures — Scaffolding designed over garages and similar obstructions where direct support below the work is restricted.
Our domestic and residential scaffolding service includes planning, erection, management and dismantling. We discuss anticipated hire periods and access requirements so that the arrangement is clear before work begins.
Commercial, Construction and Industrial Scaffolding
Commercial and construction projects often place greater demands on a scaffold than a single-trade residential job. We can plan structures around phased programmes, material loading, building users, contractor interfaces and areas that must remain operational.
Early coordination is particularly valuable where several trades will rely on the scaffold. Agreeing lift heights, loading requirements and access points can reduce avoidable alterations and keep working areas aligned with the programme.
We support projects involving:
- Offices and Customer-Facing Premises — Access for roofing, glazing, signage, decoration, cladding and external maintenance while considering daily operations.
- Industrial Buildings — Scaffold structures for warehouse elevations, plant access, service areas and planned maintenance tasks.
- Schools and Managed Facilities — Carefully programmed access for roof, window and envelope works around building users.
- Construction Developments — Adaptable scaffolds supporting masonry, roofing, installation and finishing stages.
- Pre-Demolition Activity — Access and protection for controlled enabling works, surveys, stripping and phased operations.
- Controlled Technical Sites — Scaffolding for data centre environments where access planning must account for sensitive operations and strict site controls.
For contractor-led work, we establish who will use the scaffold, what they need to carry and when adaptations may be required. This allows access to form part of the project plan rather than becoming a constraint later.
Our Scaffold Installation Process
We begin by gathering details about the building, work scope, programme and trades involved. A site survey allows us to review access for delivery, ground support, required platform heights and hazards such as lower roofs, public routes or overhead obstructions.
The layout is then developed around the intended loads and working positions. Ties, bracing, boarded lifts, access points and protective measures must be appropriate for the scaffold’s use, while more complex arrangements may require additional design consideration.
Erection is carried out in a controlled sequence, with the structure supported and protected as work progresses. Once complete, the scaffold must be checked before it is released for use.
Clients and trades should not make informal changes to boards, guardrails, ties or access components. When the scope changes, alterations should be requested so competent scaffolders can assess and complete them correctly.
Inspections Throughout the Hire Period
A scaffold needs active management for as long as it remains on site. Continued use, changing loads, adverse weather, accidental impact and project alterations can affect its condition even when the original installation was correct.
Inspection requirements include a check before first use and regular inspections thereafter. Further checks are needed following modifications, significant weather or an event that could have affected the structure’s stability or safety.
The inspection should cover foundations, standards, ledgers, transoms, bracing, ties, working platforms, guardrails, toe boards and access arrangements. Stored materials and site conditions should also be reviewed because the scaffold must continue to match its intended loading and use.
Clear inspection arrangements help property owners, principal contractors and site managers identify issues promptly and maintain suitable work-at-height access.
Appointing a Scaffolding Contractor
Price and availability matter, but they should not be considered without the practical demands of the project. The scaffold influences safety, productivity, building access and the ability of each trade to complete its work effectively.
We ask about the scope, working height, duration, loading and site restrictions before preparing an arrangement. Details such as occupation, public access, delivery limitations and fragile lower surfaces can materially affect the structure and quotation.
Useful points to consider include:
- Site Assessment — The survey should identify dimensions, ground conditions, access restrictions and protection requirements.
- Relevant Service Capability — Domestic repairs, commercial refurbishment and industrial scaffolding projects have distinct planning and management needs.
- Programme Coordination — Erection, alterations and dismantling need to be arranged around the sequence of work.
- Suitable Components — The scaffold boarding, edge protection, ties, bracing and access equipment must suit the intended activity.
- Planned Adaptations — Any likely changes should be discussed early, particularly where different trades require different platform positions.
- Property and Public Protection — The proposal should account for paving, roofs, windows, entrances and adjacent areas that could be affected.
Why Professionally Managed Scaffolding Matters
Proper scaffolding gives operatives a defined place to stand, move and handle materials at height. Unlike improvised access, a planned structure can provide continuous working levels and collective protection suited to the actual task.
Professional management also covers the stages around physical erection. Surveys, scheduling, inspections, approved alterations and timely dismantling all contribute to a scaffold that continues to serve the project.
Key advantages include:
- Controlled Work at Height — Boarded platforms and edge protection provide more appropriate access for sustained tasks than ladders alone.
- Efficient Trade Access — Correct lift heights reduce awkward working positions and repeated repositioning.
- Planned Material Movement — Loading points and access routes can be considered for tools and materials within agreed limits.
- Protection of Surrounding Areas — Thoughtful positioning can reduce avoidable contact with paving, lower roofs, walls and neighbouring property.
- Coordination on Active Sites — Defined scaffold routes can support segregation between operatives, building users and site traffic.
- Adaptability During the Programme — Authorised modifications can keep the scaffold relevant as the scope moves between stages.
Scaffolding Twyford FAQs
What information do you need to quote for scaffolding in Twyford?
Useful details include the property address, type of work, elevations involved, approximate working height and preferred dates. Photographs can help with an initial discussion, although a survey may be needed to assess access, ground conditions, obstructions and the required scaffold configuration.
What affects the cost of a scaffold?
Pricing depends on factors such as scaffold dimensions, height, number of lifts, site access, hire duration and structural complexity. Loading bays, temporary roofs, sheeting, pavement licences, design requirements and later alterations can also affect the quotation.
Can the scaffold be altered after installation?
Yes, where an alteration is assessed and completed by competent scaffolders. Contact us if a working lift, ladder position or platform arrangement needs to change; site users should never remove ties, boards, guardrails or other components themselves.
Request a Twyford Scaffolding Quote
If you are planning roofing, renovation, commercial maintenance or construction work, Stellar Scaffolding can assess the access requirements and propose a suitable structure.
Tell us which parts of the building need to be reached, what work will take place and how long you expect the project to run. We can use this information alongside a site survey to determine platform levels, access arrangements and any additional protection required.
Contact our team to discuss scaffolding in Twyford and request a project-specific quotation.
Areas Covered Around Twyford
Alongside scaffolding in Twyford, we support projects in neighbouring parts of Berkshire, Buckinghamshire and Oxfordshire, including:
Wargrave
Charvil
Hurst
Ruscombe
Sonning
Woodley
Wokingham
Maidenhead
Henley-on-Thames
We work with homeowners, contractors, developers and organisations requiring professionally planned access across the surrounding area. Contact us with your project location and requirements so we can confirm coverage and discuss the next steps.