
Scaffolding Sunninghill
Scaffolding in Sunninghill for Safe, Practical Access
Scaffolding in Sunninghill must be planned around the building, the work and the space available for installation. We provide professionally managed access structures for homeowners, roofing companies, builders, developers, property managers and commercial clients undertaking work at height.
Projects can range from a single elevation for chimney maintenance to scaffolding around an extension, detached property, apartment building or commercial premises. Each arrangement needs suitable working levels, dependable access and enough room for the trades and materials involved.
We consider how the property will function while the scaffold is in place. Entrances, private drives, landscaped areas, neighbouring boundaries and occupied spaces can all influence where the structure is supported and how workers reach each platform.
Our planning can provide:
- Purpose-Built Working Platforms — Platform heights and widths can be arranged around roofing, brickwork, decorating, glazing or façade tasks.
- Consideration for External Features — Conservatories, porches, garages, paving and garden structures are assessed before erection begins.
- Access for Occupied Properties — We plan around entrances, paths and other routes that residents, tenants or staff may still need to use.
- Coordination With Project Programmes — Erection, authorised alterations and dismantling can be discussed alongside the anticipated sequence of work.
- Protection for Exposed Areas — Additional measures may be appropriate where work takes place above pedestrian routes or sensitive parts of a site.
Where the risk assessment identifies a need for supplementary protection, we can incorporate safety netting for work at height into the wider access solution.
Professional Scaffolding Services in Sunninghill
We supply, erect and manage scaffolding for domestic, commercial, construction and specialist requirements in Sunninghill. Rather than specifying a standard arrangement, we assess the elevations involved, required working heights, ground support, site access and intended use of the scaffold.
A short-duration repair may only call for a compact structure with one boarded lift. More extensive roofing, renovation or development work can require returns around the building, several working levels, loading provision and planned modifications as different trades reach their stage of the programme.
Projects we can support include:
- Roofing and Chimney Work — Access for roof coverings, leadwork, chimney repairs, gutters, ridges, valleys, fascias and soffits.
- Property Improvements — Scaffolding for extensions, loft conversions, rendering, exterior decoration, window installation and structural work.
- Commercial Maintenance — Managed access for offices, retail premises, communal buildings and other operational properties.
- Building and Development Sites — Structures supporting brickwork, roof construction, exterior finishes, inspections and snagging activity.
- Stair and Walkway Access — Defined routes can help workers move between levels and reach work areas more efficiently.
- Contained External Work — Full building encapsulation for protected work areas may be considered when a project requires greater environmental control.
Our objective is to provide enough access for the project without introducing avoidable complexity, obstruction or cost.
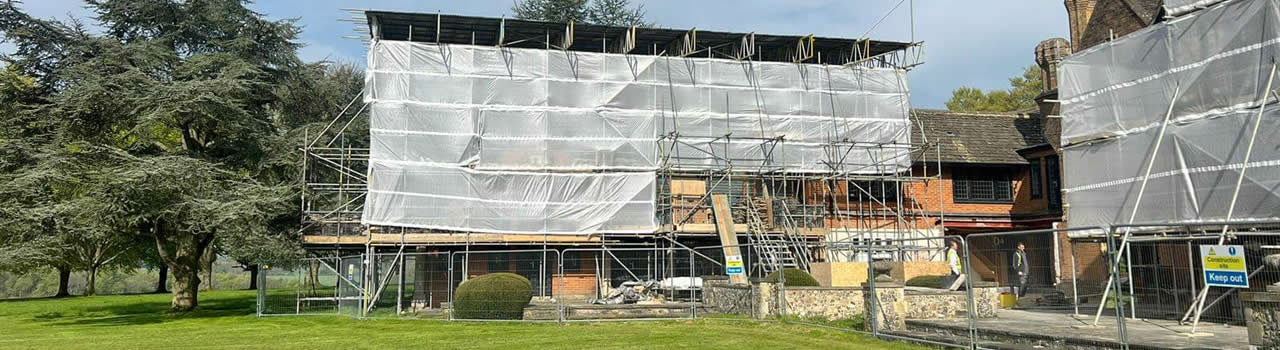
Planning Scaffold Access Around Sunninghill Properties
The available footprint is a central part of scaffold planning. Private drives, narrow side passages, changes in ground level and established landscaping can affect delivery, erection and the location of standards, while lower roofs or projecting features may require the scaffold to bridge or return around an obstruction.
We also look beyond the immediate elevation. If a home remains occupied or a business continues operating, the arrangement may need to retain selected entrances, separate scaffold activity from other users and account for deliveries, waste removal or emergency routes.
Important survey points include:
- Ground Conditions — Paving, gravel, soil, slopes and other surfaces must be considered when planning stable support.
- Material Delivery — The route from the vehicle to the erection area can influence handling requirements and scheduling.
- Building Geometry — Bays, balconies, conservatories, overhangs and varying rooflines may change the scaffold configuration.
- Shared or Public Access — Clear separation and suitable protective measures may be needed near communal paths and pedestrian areas.
- Trade Requirements — Roofers, bricklayers, decorators and installers may need different platform positions, clearances or loading arrangements.
For projects involving greater loading demands or substantial working structures, steel scaffolding for robust access requirements can provide a versatile basis for a properly specified installation.
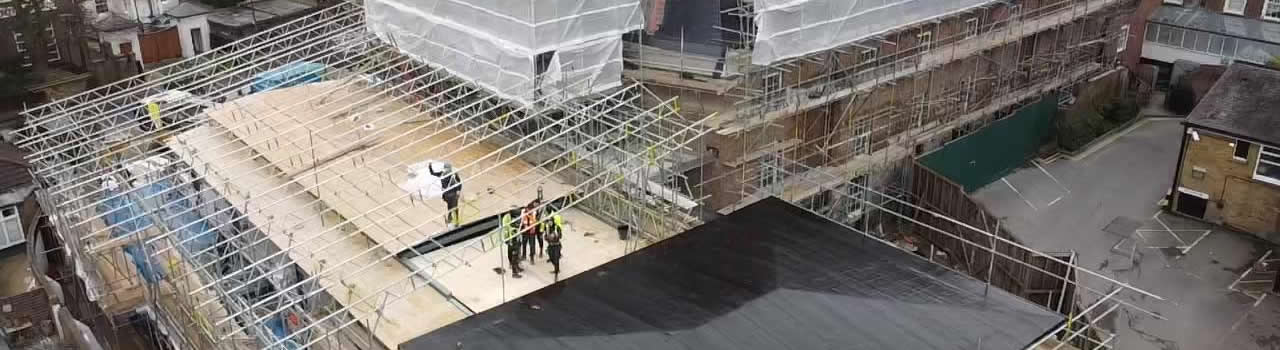
Scaffold Configurations for Sunninghill Projects
Scaffold type should be selected according to the actual access problem. The correct solution depends on where people need to work, how materials will be handled, whether support is available at ground level and what obstructions surround the building.
Some projects can be served by independent scaffolding along an accessible elevation. Others require a tower, birdcage, cantilevered section or weather-protection structure, with design input where the configuration falls outside a standard arrangement.
Available configurations can include:
- Independent Scaffolds — Commonly used to provide continuous platforms alongside façades and roof edges.
- Access Towers — Focused access for maintenance, surveys and installation work within a defined area.
- Birdcage Structures — Broad internal platforms for ceiling, atrium or high-level work across a larger footprint.
- Cantilever Arrangements — Specialist access where support immediately below the working area is restricted or unsuitable.
- Temporary Roofs — Covered structures that can reduce weather exposure during vulnerable phases of roofing or refurbishment work.
- Site Boundaries and Hoarding — Scaffold hoarding for controlled site separation can help define work zones on suitable projects.
We assess the intended use before proposing a configuration, ensuring that access levels and structural requirements reflect the work rather than relying on a one-size-fits-all setup.
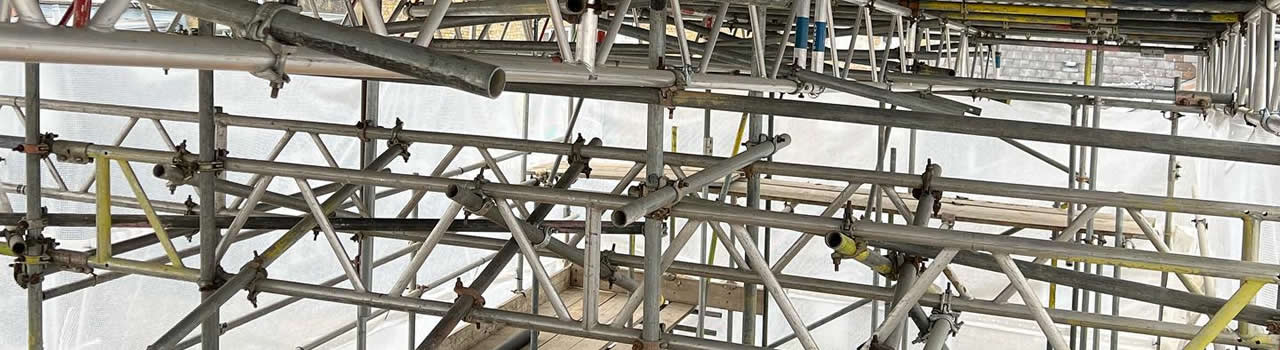
Residential Scaffolding in Sunninghill
Domestic scaffolding provides a stable working area for tasks that would be impractical or unsafe to complete from ladders alone. It is particularly important where trades need to work for sustained periods, use tools at height or move roofing and building materials between levels.
We plan residential structures with attention to both the work area and everyday household access. This can include positioning around front paths, side gates, extensions and garages while considering windows, exterior finishes and other vulnerable property features.
Residential applications include:
- Roof and Chimney Repairs — Boarded access for inspections, repointing, flashing, roof covering repairs and chimney maintenance.
- Loft and Dormer Construction — Working levels for structural alterations, dormer finishes, roof windows and associated roofing work.
- Rendering and Decoration — Continuous access across upper walls for surface preparation, repairs, coating and painting.
- Window and Cladding Installation — Platforms arranged to help installers work consistently along the relevant elevations.
- Solar Panel Projects — Suitable roof-edge access for installers carrying out positioning, fixing and connection work.
- Major Residential Building Work — Scaffolding for new-build homes and residential developments can support multiple external construction stages.
Providing accurate details about the work, elevations and planned start date helps us assess the most appropriate residential scaffold and anticipated hire period.
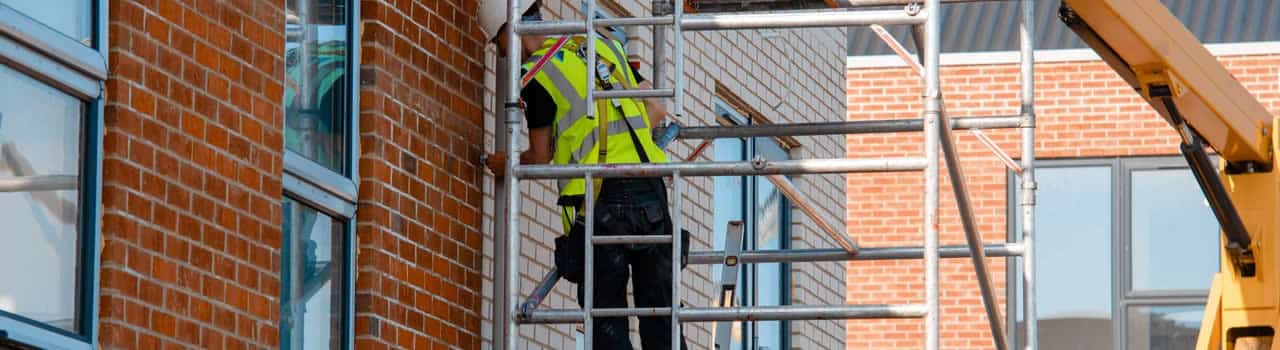
Commercial, Managed and Contractor Scaffolding
Commercial and contractor-led projects often require more coordination than a standalone domestic repair. Scaffolding may need to accommodate several trades, phased handovers, operational areas, scheduled deliveries and changes to the structure as construction progresses.
We discuss the programme and site controls before erection. On occupied or visitor-facing premises, this may involve preserving designated routes and separating scaffold operations from normal activity; on construction sites, the focus may be loading, interfaces with other works and access between levels.
Our scaffolding can support:
- Managed Property Maintenance — Access for communal roofing, window programmes, façade repairs and cyclical external work.
- Retail and Office Premises — Scaffolds planned around entrances, operating requirements and contractor access where practicable.
- Schools and Organisational Buildings — Controlled access structures for planned repairs and refurbishment programmes.
- Construction Contractors — Multi-level access for masonry, roofing, cladding and exterior completion work.
- Industrial Premises — Scaffolding for maintenance around larger elevations, plant areas and operational constraints.
- Mechanical Installations — Scaffolding for air-conditioning and external plant access can provide working platforms for relevant engineering tasks.
Early coordination enables us to understand who will use the scaffold, which areas must remain available and whether authorised alterations are likely during the programme.
Our Scaffold Installation Process
We begin by reviewing the site and discussing the work that needs to be completed. Measurements, building shape, ground conditions, delivery access, working heights and expected loading all help determine the arrangement and whether specialist design considerations apply.
The proposed layout accounts for boarded lifts, access points, edge protection, bracing, ties and any additional measures identified for the site. We also consider how the erection and dismantling process will interact with residents, workers, visitors or neighbouring properties.
Our scaffolders erect the structure in a controlled sequence using components suitable for the specified arrangement. Once the scaffold is ready, it must only be used for its intended purpose and within the relevant loading requirements.
Any required adaptation should be requested through us and undertaken by competent scaffolders. Trades and property occupants must not remove ties, guardrails, boards, braces or other components, as unauthorised alterations can compromise the structure.
Inspections During the Scaffold Hire
Scaffold safety needs active management for as long as the structure remains in use. Conditions can change during a project because of weather, building work, material storage or authorised adjustments to platform levels and access points.
The scaffold must be inspected before it is first used and subsequently at the intervals required for the project. Further checks are necessary after circumstances that could affect its safety, including significant adverse weather or structural alterations.
An inspection considers matters such as foundations, standards, bracing, ties, working platforms, edge protection and access. Loading, housekeeping and evidence of interference should also be reviewed so that problems can be identified before work continues.
Clients and site managers should ensure inspection arrangements are understood from the outset. Clear responsibility for scaffold use and reporting concerns supports safer access throughout the Sunninghill project.
Choosing a Scaffolding Contractor in Sunninghill
The quality of the initial planning can have a direct effect on how efficiently work proceeds. Platforms at unsuitable heights, obstructed entrances or overlooked site constraints can delay trades and lead to avoidable alterations once the project has started.
We take time to establish the intended scope, site limitations and likely scaffold users before agreeing an arrangement. Clients should also advise us about sensitive surfaces, access restrictions, delivery times and any programme changes that could affect erection or dismantling.
Points to discuss when requesting scaffold hire include:
- Work Scope — Explain which elevations and building elements the trades need to reach.
- Working Requirements — Identify the activities, tools and materials expected on each scaffold level.
- Access Constraints — Provide details of gates, driveways, parking restrictions, narrow routes and occupied areas.
- Property Features — Highlight conservatories, balconies, lower roofs, glazed sections and sensitive finishes.
- Project Timing — Share the target erection date, anticipated hire period and trade sequence.
- Potential Changes — Discuss whether the scaffold may need adaptation as the work moves between stages.
Why Professionally Managed Scaffolding Matters
A professionally planned scaffold gives workers a stable environment from which to undertake tasks at height. Correctly positioned platforms can also improve reach and movement, helping contractors work across the required area without depending on unsuitable temporary access.
Professional management extends beyond erection. The hire period, inspections, requested adaptations and eventual dismantling all need to be coordinated so that the structure remains suitable as the project develops.
Practical advantages include:
- Appropriate Working Levels — Platforms can be positioned according to the roofline, façade or construction stage.
- More Efficient Trade Access — Planned routes reduce unnecessary climbing and awkward movement between work areas.
- Consideration for the Property — Installation can account for external features, surfaces and surrounding structures.
- Clearer Site Organisation — Defined access and working zones help clients and contractors manage activity around the scaffold.
- Support Across Longer Programmes — Authorised changes can be coordinated when project requirements evolve.
- Structured Dismantling — Removal can be scheduled when the relevant work is complete and the scaffold is no longer required.
Frequently Asked Questions About Scaffolding in Sunninghill
What affects the cost of scaffolding in Sunninghill?
The price depends on the scaffold dimensions, height, number of working lifts, site access, hire duration and complexity of the structure. Loading bays, temporary roofs, restricted delivery conditions, specialist design and protection measures can also affect the quotation, so we assess each project individually.
Can scaffolding be erected around a conservatory or lower roof?
It may be possible to bridge or design the arrangement around a conservatory, porch or lower roof, but the correct approach depends on the available support and the dimensions of the obstruction. We need to inspect or review the relevant area before confirming how access can be provided without relying on unsuitable surfaces.
What information should I provide when requesting a scaffold quote?
Tell us the property address, type of work, elevations involved, approximate working height and preferred erection date. Photographs, drawings, details of narrow access and information about driveways, conservatories or public areas can help us understand the requirement before a survey.
Request a Scaffolding Quote in Sunninghill
Whether you are arranging repairs to a private home, managing planned maintenance or coordinating a construction programme, we can assess the access needed and propose an appropriate scaffold arrangement.
Tell us which parts of the building must be reached, what work is planned and when your contractors expect to start. We will consider the site layout, working levels, anticipated use and any protection or specialist access requirements.
Contact Stellar Scaffolding to discuss your Sunninghill project and arrange a survey and project-specific quotation.
Areas We Cover Near Sunninghill
Alongside scaffolding in Sunninghill, we serve surrounding locations across Berkshire, Surrey and nearby areas, including:
Ascot
Sunningdale
Virginia Water
Windlesham
Bracknell
Windsor
Bagshot
Lightwater
Chobham
We work with homeowners, building contractors, developers, commercial organisations and property managers requiring carefully planned access for projects of varying sizes.