
Scaffolding Crowthorne
Scaffolding Crowthorne for Safe, Practical Access
Every scaffold needs to reflect the property, the work programme and the conditions around the building. We provide scaffolding in Crowthorne for domestic repairs, commercial maintenance, refurbishment, construction and more complex access requirements.
Our clients include homeowners, builders, developers, roofing contractors, property managers and organisations responsible for occupied premises. We can arrange scaffold access for roof replacement, chimney work, extensions, decorating, window installation, brickwork, façade repairs and wider construction activity.
Available space can determine how a scaffold is configured. Driveways, narrow side passages, garages, conservatories, neighbouring boundaries, public routes and entrances that must remain operational all need to be considered before erection begins.
A carefully planned scaffold design can provide:
- Useful Working Levels — Platforms can be positioned around the roofline, elevation or structural area being worked on.
- Controlled Site Access — Suitable routes help trades reach their work areas without relying on unsuitable ladders or improvised platforms.
- Protection Around the Work Zone — Guardrails, toe boards, barriers and other measures can help manage risk to people and property below.
- Access for Multiple Trades — Purpose-planned scaffold access can support roofers, bricklayers, decorators, glazing teams and maintenance contractors.
- Space for Tools and Materials — Platform widths, loading requirements and access arrangements can be considered around the planned work.
For larger developments or buildings with several elevations, we can provide scaffolding for multi-unit building sites that accounts for construction phases, trade access and ongoing site management.
Scaffolding Services in Crowthorne
We arrange professional scaffolding services for projects of different sizes and durations. The correct solution could be a compact access tower or stair system, a scaffold to one elevation or a structure serving an entire building.
Before proposing an arrangement, we consider the work being undertaken, required platform heights, expected loading, ground conditions and delivery access. We also establish whether doors, pathways, parking areas or operational parts of the site need to remain available.
Our scaffolding can support:
- Roof and Chimney Projects — Working platforms for roof coverings, leadwork, ridge repairs, gutters, fascias and masonry repairs.
- Building Maintenance — Access for rendering, repointing, decorating, cladding, cleaning, surveying and replacement windows.
- Alterations and Extensions — Scaffolds for rear or side extensions, structural work, upper-storey construction and loft conversion projects.
- Commercial Property Work — Managed access for offices, shops, education settings, care premises and other occupied buildings.
- Construction Programmes — Scaffolding coordinated with brickwork, roofing, external finishes and different phases of a build.
- Public Protection Measures — Where the risk assessment identifies a need, debris and protection fans can help protect designated areas beneath the work.
Our objective is to provide a scaffold that supports the task without creating avoidable restrictions elsewhere on the site.
Planning Scaffolding Around Your Site
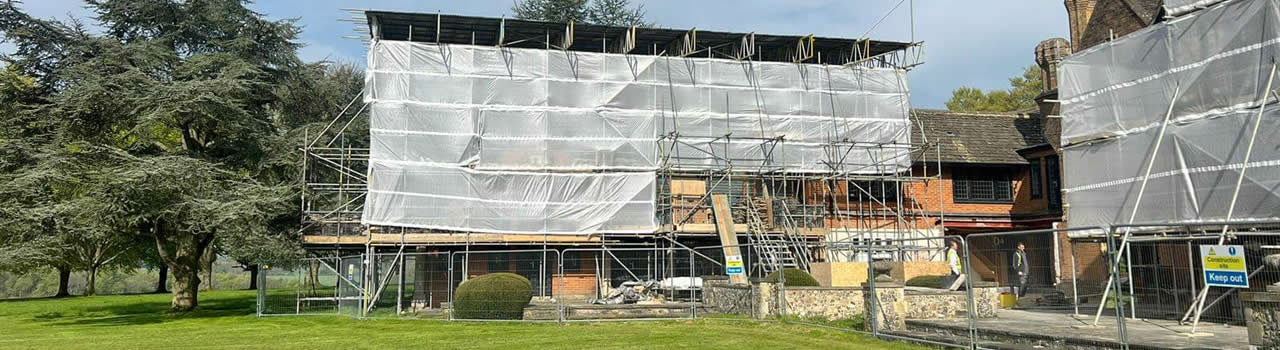
Properties and worksites in Crowthorne can present very different access conditions. A detached home may have room for straightforward delivery and erection, while another site may be constrained by a narrow drive, an adjoining property, landscaping or a lower roof.
Commercial and construction environments introduce other considerations, including vehicle movements, deliveries, customer routes and the needs of several contractors. Establishing these requirements early helps us configure the scaffold around the way the site will operate.
Our planning process considers:
- Entrances and Daily Access — We assess how occupants, workers and visitors will enter and leave while the scaffold is present.
- Ground and Surface Conditions — Sloping ground, paving, soft landscaping and other surfaces can influence support and positioning.
- Obstructions Around the Building — Conservatories, porches, garages, canopies and projecting roof sections may require a different arrangement.
- Interfaces With Other People — Shared paths, neighbouring land, parking areas and public-facing boundaries require appropriate control measures.
- Project Sequencing — Platform positions and access points should remain useful as different trades move through the programme.
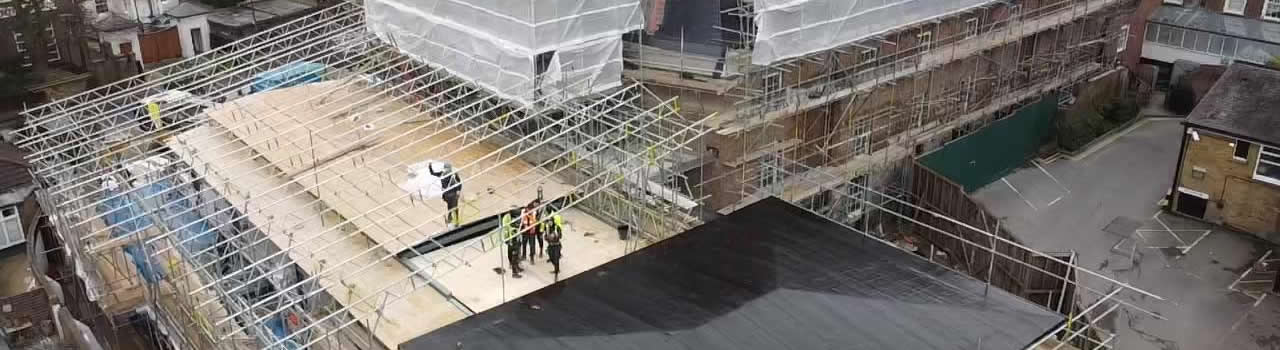
Where the required elevation is above a lower structure, scaffolding designed to provide access over garages may allow the upper work area to be reached without relying on the structure beneath for support.
Choosing the Right Scaffold Configuration
Scaffold type should be determined by the work rather than selected in isolation. We consider the building geometry, usable ground space, platform requirements, loads and whether the scaffold will need to accommodate changes during the hire period.
A small repair may only require limited high-level access. Projects involving complete roof replacement, several elevations or structural work can need a more substantial arrangement with designated access, additional lifts and planned protection.
Available configurations include:
- Independent Scaffolding — A common solution for roofing, masonry, external decoration, rendering and window work.
- Trestle scaffolding — An option for appropriate lower-level tasks where the environment and nature of the work permit its use.
- Mobile scaffold towers — Suitable for certain short-duration activities where the ground is appropriate and access needs to move between locations.
- Birdcage scaffolding — A broad working platform for internal ceiling work, halls, atriums and other open areas.
- Cantilever scaffolding — A specialist arrangement for circumstances where standards cannot be positioned directly below part of the working platform.
- Suspended Systems — For suitable high or restricted elevations, suspended scaffolding for difficult façades may be considered following a detailed assessment.
We select the arrangement that provides the necessary access while addressing the actual constraints of the building and site.
Residential Scaffolding in Crowthorne
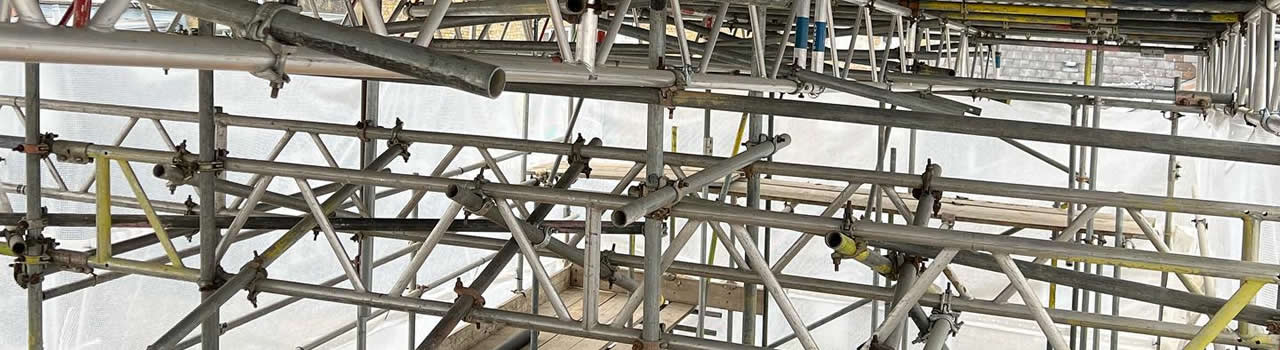
We provide scaffolding for homeowners, landlords and residential contractors undertaking repairs, renovations and extensions. Stable platforms give trades room to move along the working elevation and handle tools or materials at the required height.
Our domestic and residential scaffolding is planned with the household and property layout in mind. We consider front and rear access, doors, paths, garages, patios, conservatories and areas that occupants need to use during the work.
Typical residential requirements include:
- Roof Replacement and Repair — Platforms can be set around eaves and gable ends to give roofers suitable access to the work area.
- Chimney stack scaffolding — Secure high-level access for repointing, lead flashing, pots, caps and associated roof work.
- Conversions and Extensions — Scaffold arrangements that can support structural stages, roofing and completion of the external envelope.
- Exterior Finishing — Continuous access for painting, timber maintenance, render repairs and replacement cladding.
- Windows and Rainwater Goods — Platforms for upper-storey glazing, gutters, fascias and soffit replacement.
- Renewable Energy Work — Scaffolding for solar panel installation can provide roof access and a working platform for handling equipment.
We aim to make the arrangement practical for the trades while keeping disruption to the household and surrounding property proportionate to the work.
Commercial, Managed and Construction Scaffolding
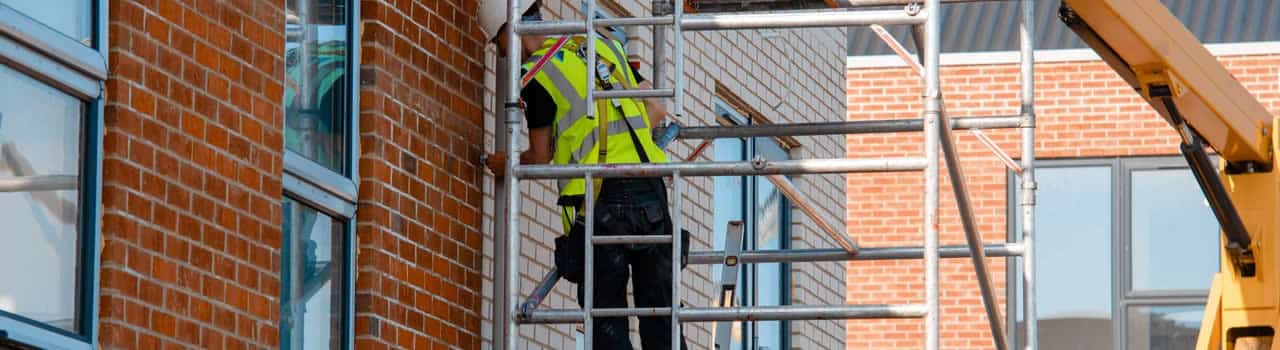
Commercial scaffolding requires close coordination with the wider operation of a site. Employees, residents, visitors, deliveries and neighbouring occupiers may all need to move safely around the building while external work proceeds.
We discuss programme dates, working areas, loading needs and access restrictions with the relevant parties. This allows installation, alterations and dismantling to be planned around the project rather than treated as isolated activities.
We can provide access for:
- Offices and Customer-Facing Premises — Scaffold for maintenance, roof repairs, glazing, signage and external finishes.
- Managed Residential Buildings — Access for roof, façade, balcony and window projects with consideration for occupants and shared entrances.
- Contractor-Led Construction — Working lifts for masonry, structural alterations, roofing, cladding and finishing trades.
- New-build property developments — Scaffolding configured around build phases, multiple plots or changing access needs.
- Industrial and Warehouse Work — High-level access for inspections, maintenance, roof areas, gutters and external building fabric.
- Temporary Structural Requirements — Support scaffolding for remedial and structural work can be planned where temporary support forms part of an engineered solution.
Our commercial scaffolding services are focused on maintaining useful access for contractors while managing the interface with everyone else using the premises.
From Site Assessment to Scaffold Erection
The process starts by establishing what the scaffold must enable. We review the building dimensions, required working heights, access for delivery, ground conditions, nearby hazards and the tasks that will be undertaken from each platform.
These details inform the position of standards, lifts, boards, ties, bracing and access points. Requirements for loading bays, sheeting, temporary roof protection or other specialist elements can also be identified before erection.
Our scaffolders assemble the structure in a controlled sequence using components appropriate to the agreed arrangement. Once erection is complete, the scaffold must be checked before contractors begin using it.
Scaffolds should not be altered by householders or site trades. If a platform, guardrail or access point needs to change, the requirement should be discussed with us so that competent scaffolders can make and check the alteration.
Inspections During the Scaffold Hire
A scaffold remains part of an active work environment throughout its hire period. Weather, material storage, vehicle impact, building activity or unauthorised interference can affect its condition, so ongoing inspection is essential.
Inspections are required before first use, at the appropriate intervals and following events that could affect stability or safe access. An additional check will also be needed after authorised alterations have been completed.
The inspection process can cover foundations, standards, ties, bracing, platforms, edge protection, access points and the general condition of the installation. It should also identify misuse, overloading or obstructions that have developed as the project has progressed.
Clear inspection arrangements help the client and contractors understand whether the scaffold remains suitable for use at each stage of the work.
Selecting a Scaffolding Contractor
A scaffolding quotation should be based on a clear understanding of the project. Building size alone does not show how many working lifts are needed, what loads will be imposed or which access routes must remain available.
We ask practical questions about the trades using the scaffold, expected hire duration, delivery restrictions and any fragile or public-facing areas. This information allows us to propose an arrangement that is relevant to the work and explain the scope more clearly.
When comparing scaffolding services, consider:
- Quality of the Initial Assessment — Dimensions, access, ground conditions and surrounding hazards should all inform the proposal.
- Suitability for the Project — A domestic roofing job, occupied commercial property and active construction site have different operational requirements.
- Clarity of the Quotation — The scope should identify what is included and account for known hire, access and protection requirements.
- Communication During the Work — Erection dates, inspection arrangements, requested changes and dismantling should be coordinated with the programme.
- Planning for Sensitive Areas — Windows, paving, lower roofs, landscaping, neighbouring property and entrances may need specific consideration.
- Safe Management of Alterations — Changes should be assessed and completed by competent scaffolders rather than improvised by other trades.
Why Professionally Managed Scaffolding Matters
Professional scaffolding provides more than access to height. It creates a defined working environment in which platform levels, edge protection, loading and movement can be planned around the activities taking place.
This supports efficient project delivery because trades have access where it is needed. It also allows risks to occupants, visitors, neighbouring property and other contractors to be addressed before the scaffold is put into service.
Important advantages include:
- Stable Working Platforms — Trades have room to position themselves and carry out repeated tasks along an elevation.
- Appropriate Edge Protection — Guardrails and toe boards form part of a controlled arrangement for work at height.
- Better Trade Coordination — Platform locations and routes can be planned around roofing, masonry, glazing and finishing work.
- Consideration for the Property — Ground surfaces, lower structures and vulnerable features can be assessed before erection.
- Scalable Access Solutions — The installation can reflect anything from a single domestic elevation to a larger phased site.
- Managed Changes — Necessary adaptations can be reviewed, completed and checked as the work develops.
Frequently Asked Questions About Scaffolding in Crowthorne
What information do you need to quote for scaffolding?
Useful details include the property address, type of work, elevations involved, approximate working height and preferred dates. Photographs and information about driveways, side access, conservatories, garages or public routes can help us assess the initial requirement, although a site survey may still be appropriate.
Can you erect scaffolding where access is restricted?
Restricted access does not automatically prevent scaffolding, but it can affect delivery, labour and the proposed configuration. We need to assess available ground space, routes for carrying components, nearby structures and whether a designed or specialist arrangement is required.
What can change the cost of scaffolding in Crowthorne?
Price is influenced by scaffold dimensions, height, number of working lifts, hire duration and site access. Loading requirements, temporary roof protection, sheeting, design work, permits, delivery restrictions and later alterations can also affect a project-specific quotation.
Request a Crowthorne Scaffolding Quote
If you are planning roofing, renovation, maintenance, an extension or a commercial construction project, Stellar Scaffolding can assess the access requirements and propose a suitable solution.
Tell us about the building, planned work and any site restrictions. We can use this information to determine whether a survey is needed and prepare a quotation based on the required scaffold arrangement.
Contact our team to discuss scaffolding in Crowthorne and arrange the next step for your project.
Areas We Cover Near Crowthorne
Alongside scaffolding in Crowthorne, we serve surrounding communities across Berkshire, Hampshire and Surrey, including:
Wokingham
Bracknell
Sandhurst
Yateley
Camberley
Finchampstead
Blackwater
Bagshot
Ascot
We work with homeowners, trades, principal contractors, developers and property managers throughout the wider area. Contact us to confirm coverage and discuss the access requirements for your site.