
Scaffolding Warfield
Scaffolding Warfield for Every Project
We provide scaffolding in Warfield for residential improvements, building work, planned maintenance and commercial projects. Our service covers the supply, erection, management and dismantling of scaffold structures configured around the building, programme and trades using them.
Projects in Warfield can range from straightforward roof repairs to extensions, exterior refurbishments and larger contractor-led developments. Each site presents different considerations, including working height, available ground space, delivery access, neighbouring boundaries and the need to keep entrances or driveways operational.
We assess these practical details before recommending an arrangement. This allows us to provide useful working platforms while accounting for the property, site activity and required sequence of work.
Our scaffolding can help provide:
- Reliable Trade Access — Working lifts can be positioned for roofing, brickwork, rendering, decorating and maintenance.
- Appropriate Edge Protection — Guardrails, toe boards and suitable platform arrangements help manage work at height.
- Access Around Building Features — Returns, openings, rooflines and projections can be considered within the scaffold configuration.
- Practical Site Movement — Entrances, paths and working areas can be incorporated into the access plan where conditions permit.
- Structures for Complex Requirements — Restricted footprints and unusual elevations may need a scaffold designed beyond a standard independent arrangement.
Where obstacles, limited bearing positions or unusual building details affect installation, we can provide specialist scaffold structures for complex access following an assessment of the site.
Professional Scaffolding Services in Warfield
We plan our Warfield scaffolding services around the work rather than applying the same layout to every building. A chimney repair may only require a focused access structure, while an extension or full exterior renovation could need multiple elevations, working levels and phased alterations.
A site survey helps us establish how scaffold materials can be delivered, where standards can be supported and which parts of the building trades must reach. We also consider lower roofs, conservatories, overhead services, boundary restrictions and areas that need to remain accessible.
Projects we can support include:
- Roof and Chimney Work — Platforms for roof coverings, leadwork, stacks, valleys, ridges and roofline components.
- Extensions and Alterations — Scaffold access for masonry, structural stages, roof construction, windows and exterior finishes.
- Property Refurbishment — Working levels for render repairs, repointing, painting, cladding and replacement joinery.
- New-Build Construction — Planned access that can be adapted as elevations and roof structures progress.
- Commercial Maintenance — Scaffolding for repairs, inspections and improvement programmes at managed or operational premises.
- Protected Working Areas — Scaffold screening and protection may be incorporated where the work creates additional risks to surrounding areas.
Our aim is to provide a scaffold that supports the required trades without introducing avoidable complexity to the site.
Planning Scaffolding Around Warfield Properties
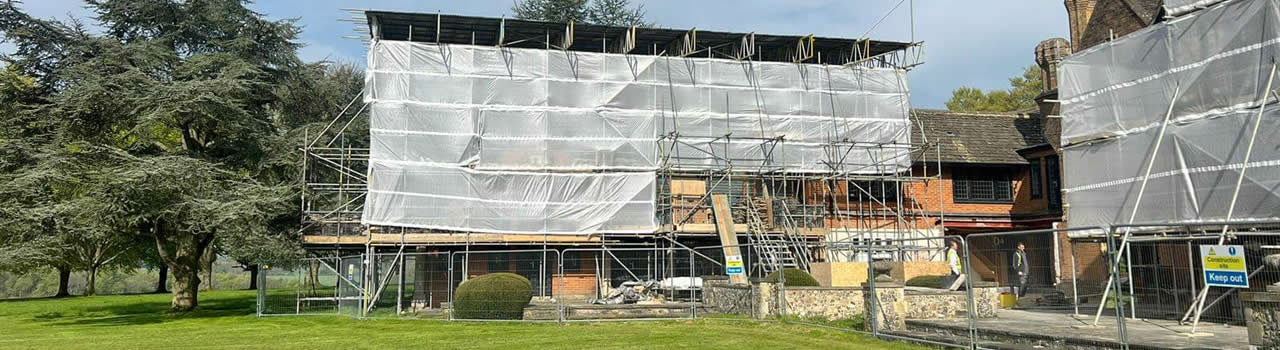
Effective scaffold planning begins with understanding how the building and surrounding space will be used throughout the project. On an occupied home, access to a front door, garage or side passage may be important. On a construction site, material handling, deliveries and coordination with other trades may take priority.
Ground conditions also affect the arrangement. Paving, sloping ground, soft landscaping, drainage features and lower structures must be identified so that suitable support positions and protective measures can be considered.
Points reviewed during planning can include:
- Working Heights and Platform Positions — Lifts should correspond with the areas and tasks trades need to reach.
- Ground and Base Conditions — The available bearing surface influences how the scaffold can be safely supported.
- Building Access — Doors, paths, garages and agreed circulation routes may need to remain available.
- Materials and Loading — The anticipated use of platforms must be understood when planning the structure.
- Project Duration and Alterations — Longer or phased work may require inspections and planned adaptations as the programme changes.
If a conservatory or another vulnerable projection prevents conventional ground-supported access, scaffolding over conservatories may provide a suitable way to reach the elevation or roof above.
Scaffold Configurations for Warfield Projects
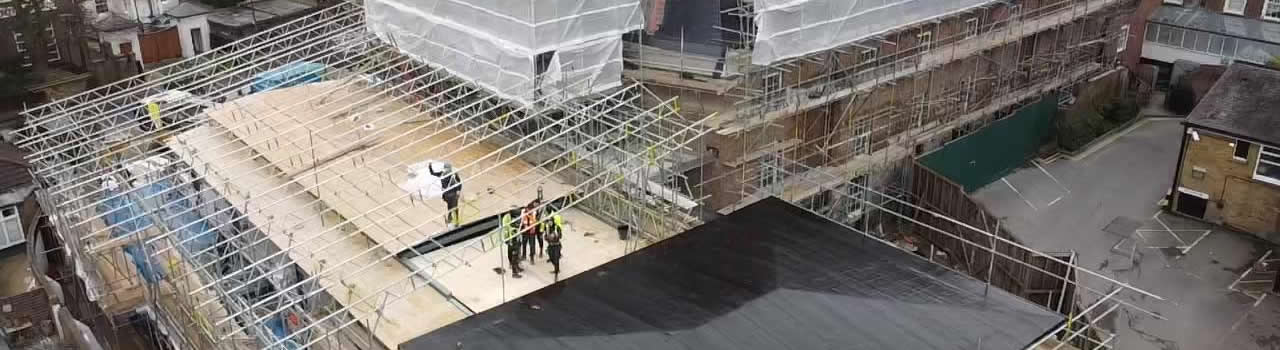
The correct scaffold type depends on the building, work activity and available support positions. We consider the required working levels, platform use, access method and any restrictions before identifying an appropriate configuration.
Some projects can use a conventional independent scaffold. Others may need bridging, internal access, a temporary covering or a structure that transfers support away from an obstruction. Design input may also be necessary for configurations outside standard arrangements.
Available solutions can include:
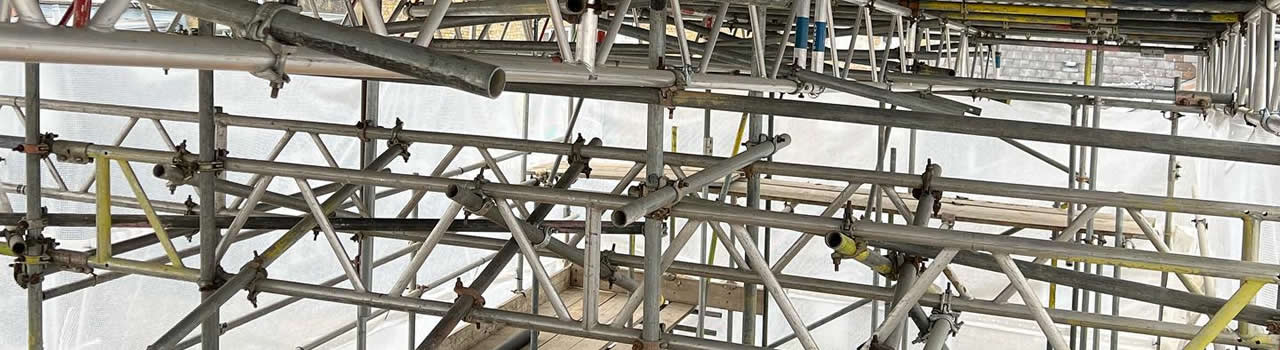
- Independent Scaffolds — A practical option for many elevations, roofline projects and external building works.
- Access Towers — Focused access for appropriate short-duration maintenance, inspections and installation tasks.
- Birdcage Scaffolds — Broad working platforms for ceilings, internal areas and work requiring access across a larger footprint.
- Cantilever Arrangements — Specialist structures used where direct support beneath part of the scaffold is restricted.
- Temporary Roofs — Protective coverings for suitable projects where a roof is opened or the building fabric is exposed.
- Alternative Scaffold Finishes — Powder coated scaffolding may be considered where the appearance of the temporary structure is important.
We select the arrangement according to the actual access problem, rather than suggesting that one scaffold system will suit every site.
Residential Scaffolding in Warfield
Home improvement work often requires scaffold access to be installed around an occupied property. We consider the work itself alongside household access, neighbouring boundaries and features such as porches, conservatories, extensions and garages.
Residential scaffolding should provide the relevant trades with stable platforms at useful levels. Planning access properly can also reduce dependence on ladders and repeated short-term solutions as work moves between different parts of the building.
We provide domestic scaffolding for:
- Roof Replacements and Repairs — Access to roof slopes, eaves, valleys, ridges and associated details.
- Chimney Projects — Platforms for repointing, flashing, flaunching and repairs around a stack.
- Loft Conversions — Access for dormer construction, roof alterations, windows and external finishing work.
- Extensions — Scaffolding for bricklayers, carpenters, roofers, window installers and rendering teams.
- Exterior Maintenance — Working lifts for decoration, gutter replacement, timber repairs, rendering and repointing.
- Whole-Property Renovations — Our domestic and residential scaffolding service can cover one or several elevations according to the programme.
We discuss the sequence of work before erection so that the scaffold can serve the project effectively throughout the agreed hire period.
Commercial and Contractor Scaffolding
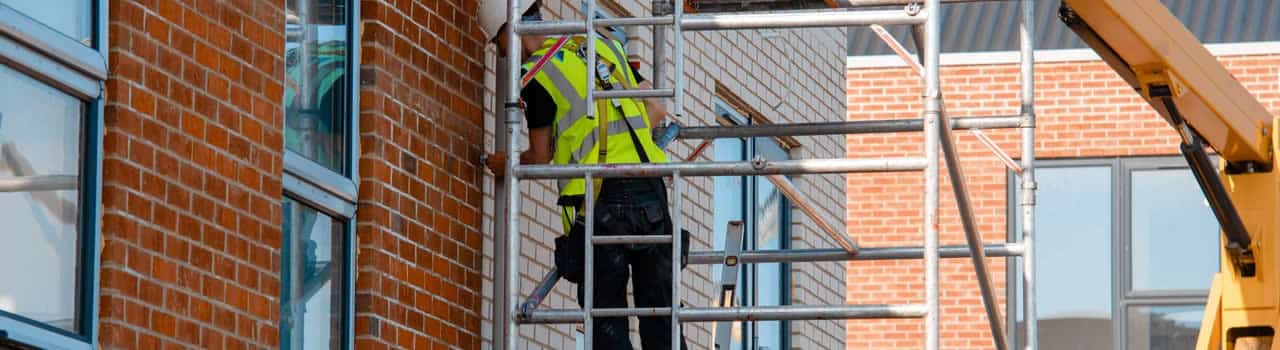
Commercial and construction scaffolding must work with the wider project programme. We liaise with contractors, developers, property managers and other responsible parties to understand access dates, trade requirements, planned changes and dismantling expectations.
Operational premises may require additional thought around occupants, visitors, delivery routes and clearly separated working areas. Construction projects can involve changing elevations and multiple trades, making communication about alterations and platform requirements particularly important.
Our scaffolds can support:
- Construction Programmes — External access for masonry, roofing, façades, windows and finishing stages.
- Commercial Repairs — Planned access for roof, cladding, guttering and building-fabric maintenance.
- Managed Properties — Scaffolding for inspection work, cyclical programmes and remedial projects.
- Development Sites — Structures coordinated with site logistics, trade sequencing and project milestones.
- Public-Facing Premises — Carefully arranged access and protection where a building remains in use.
- Specialist Temporary Structures — Our theatre and stage scaffolding service supports suitable production, performance and event access requirements.
Early project information helps us identify an efficient scaffold arrangement and any constraints that need resolving before erection.
Our Scaffold Installation Process
We begin by establishing the work area, dimensions, required heights and intended use of the scaffold. Access for delivery and erection is reviewed alongside ground conditions, obstructions, overhead hazards and nearby buildings or boundaries.
The proposed structure is then planned with suitable working platforms, access points, edge protection, bracing, ties and base support. Loading needs and any requirement for screening, sheeting or a temporary roof should be identified at this stage rather than after erection.
Our scaffolders erect the structure in a controlled sequence and prepare it for handover. Users should follow the agreed loading and access arrangements and report any issue that could affect the scaffold.
Only competent scaffolders should alter or dismantle the structure. Moving boards or removing ties, braces and guardrails can compromise safety and must not be undertaken by other trades or property occupants.
Inspections While the Scaffold Is in Use
Scaffolding requires inspection before first use, at legally required intervals and following circumstances that may affect its safety. These can include substantial alteration, adverse weather or an impact involving the structure.
An inspection reviews matters such as foundations, standards, ties, bracing, access, platforms and edge protection. It should also identify unauthorised alterations, excessive platform loading or changes to the site that could affect safe use.
Responsibility for managing inspections should be clear from the outset, particularly on projects involving several contractors. Any defect or concern should be acted upon, and the scaffold should not be used where its safety is in doubt.
Ongoing scaffold management is relevant to projects of every size, from residential roof repairs to longer commercial and construction programmes.
Choosing a Scaffolding Contractor
A useful scaffold quotation should be based on more than an approximate building size. The contractor needs to know what work is planned, which elevations are involved, where platforms are required and whether any site restrictions could influence labour or materials handling.
We encourage clients to share drawings, photographs and programme information where available. A survey can then confirm measurements, access conditions and practical considerations that are difficult to establish remotely.
When comparing scaffold proposals, consider:
- Scope of Provision — Check which elevations, working lifts, access points and protective components are included.
- Hire Arrangements — Understand the proposed hire period and how extended hire would be managed.
- Site Restrictions — Confirm that delivery access, ground conditions and surrounding structures have been considered.
- Alteration Requirements — Discuss whether planned project stages are likely to need scaffold adaptations.
- Inspection Responsibilities — Establish who will arrange and record the necessary inspections during use.
- Dismantling Plans — Allow for timely removal while recognising that weather or programme changes can affect completion dates.
Why Professional Scaffolding Matters
Scaffolding is temporary, but it remains a critical part of work at height. Correct planning gives workers an appropriate place to operate, helps control access and supports the project from erection through to completion.
A professional service also allows the structure to be matched to the building rather than improvised around it. This is particularly important where there are restricted base positions, several working levels, high platform loads or protective requirements.
Practical advantages include:
- Stable Working Platforms — Trades have purpose-built access at the levels required for their work.
- Coordinated Trade Use — Platform positions can account for the needs of roofers, builders and finishing contractors.
- Site-Specific Planning — Ground conditions, entrances, obstacles and neighbouring areas are considered before erection.
- Managed Alterations — Changes can be planned and completed by scaffolders as the project advances.
- Suitable Protection — Edge protection, screening or temporary roof components can be specified where appropriate.
- Orderly Removal — Dismantling can be arranged once work is complete and the scaffold is no longer required.
Scaffolding Warfield FAQs
How much does scaffolding in Warfield cost?
The cost depends on the scaffold dimensions, height, number of working lifts, site access, hire duration and structural complexity. Screening, temporary roofing, pavement occupation, design work or planned alterations can also affect the quotation. We assess the project details before providing a tailored price.
Can you erect scaffolding where side access is restricted?
Restricted access does not automatically prevent scaffolding, but it can affect how materials are delivered and which configuration is practical. We may need to consider alternative handling routes, bridging or a specialist scaffold arrangement. A survey is the best way to determine what is suitable.
Will I need permission for scaffolding at my property?
Scaffolding contained entirely within private land may not require a pavement licence, although other permissions can still apply. If any part must occupy or project over a public highway or pavement, permission from the relevant authority is normally required. Boundary access and third-party land should also be resolved before installation.
Request a Warfield Scaffolding Quote
Tell us about your property, the work being completed and the access your trades require. Photographs, approximate dimensions, proposed start dates and details of any obstacles will help us understand the initial scope.
We can discuss residential repairs, extensions, contractor-led construction, commercial maintenance and specialist access requirements. Where necessary, a survey allows us to inspect the site and determine an appropriate scaffold arrangement.
Contact Stellar Scaffolding to request a quotation for scaffolding in Warfield.
Areas Covered Near Warfield
Alongside Warfield, we provide scaffolding services across surrounding parts of Berkshire and neighbouring areas, including:
Bracknell
Binfield
Winkfield
Wokingham
Crowthorne
Sandhurst
Finchampstead
Easthampstead
Woodley
We work with homeowners, builders, developers, property managers and commercial organisations requiring properly planned access for work at height.